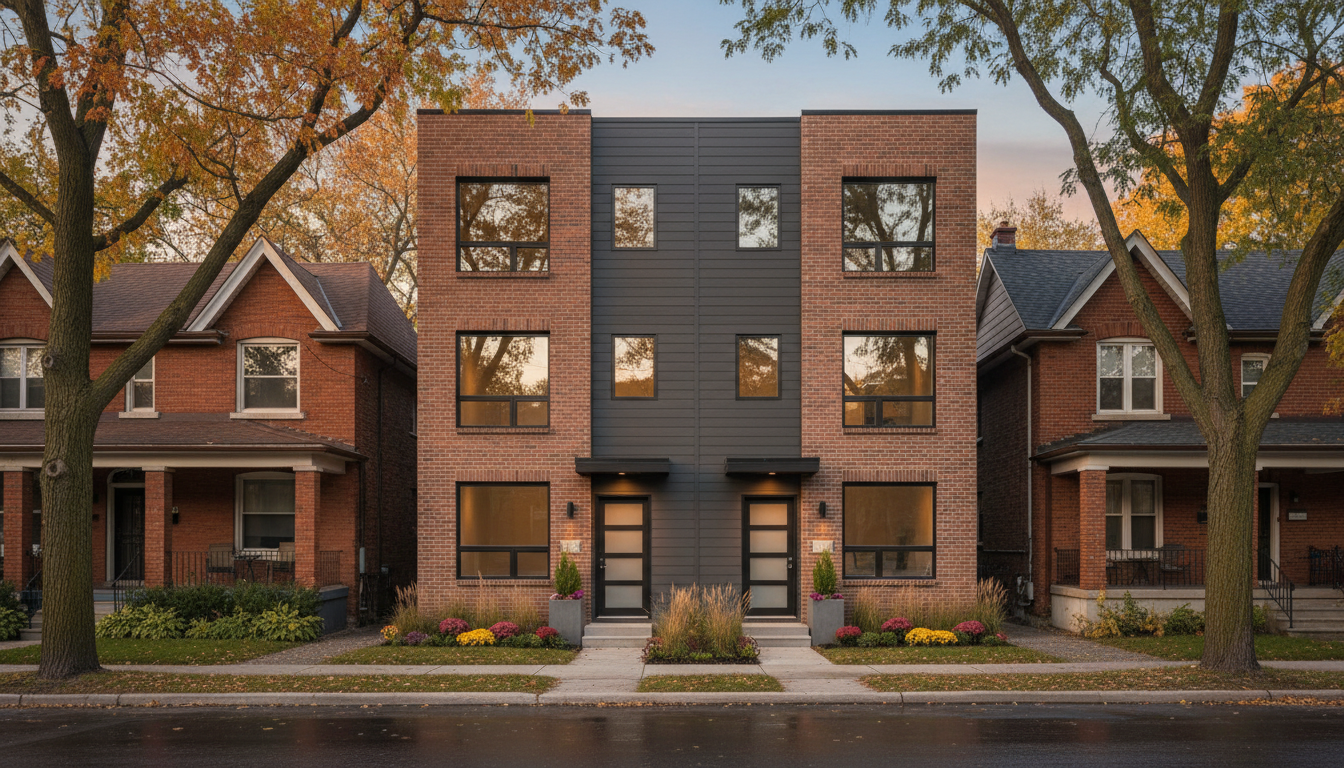
Toronto now gives homeowners free, ready-made building plans for fourplexes and sixplexes. The City launched them on October 2, 2026, and if your lot meets zoning you can use one to apply straight for a building permit, with no Committee of Adjustment hearing. The plans don’t build the house for you, though: you still need site-specific drawings, professional sign-off and a permit, and a new multiplex typically costs about $179 to $315 per square foot to build, according to City permit data.
Below, from a contractor’s side of the job: what the program actually covers, what it doesn’t, and what to budget.
What Toronto announced
On October 2, 2026, the City added fourplex and sixplex designs to its Pre-Approved Building Plans Program. The program already offered pre-approved plans for garden and laneway suites. The new multiplex designs were prepared by an architectural firm picked through a competitive process, and the City says they meet the Ontario Building Code and include bike parking, waste storage and room for sustainable features.
There are four designs, each in a choice of heating and cooling setups, according to the City’s pre-approved multiplex plans page:
| Design | Units | HVAC options |
|---|---|---|
| Fourplex Narrow | 4 | Electric, gas or hybrid |
| Fourplex Wide | 4 | Electric, gas or hybrid |
| Sixplex Narrow | 6 | Electric or hybrid |
| Sixplex Wide | 6 | Electric or hybrid |
The package includes architectural, structural and mechanical, HVAC and plumbing drawings. You don’t upload the drawings themselves. You enter the plan ID and HVAC type on your permit application.
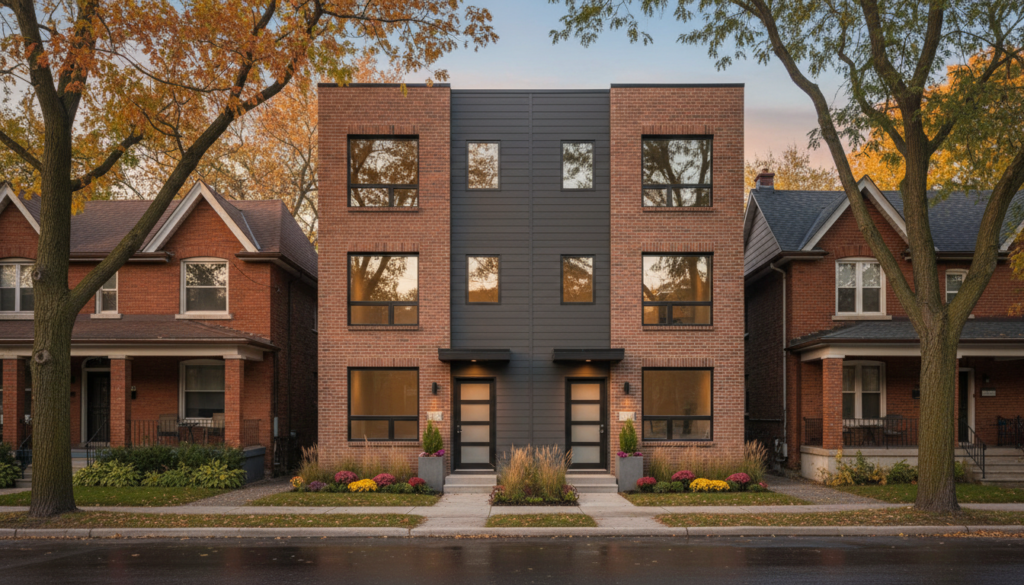
Where can you build a fourplex or sixplex in Toronto?
Fourplexes are allowed on residential lots across the whole city. Six-unit buildings are more limited. City Council approved sixplex permissions in June 2025 for the Toronto and East York District and Ward 23, and the City notes that six-unit rules still vary by location.
Before you fall in love with a design, check three things on your lot:
- Zoning: whether four or six units are permitted, plus setbacks, height and lot coverage.
- Lot width: the narrow and wide versions exist for a reason, so match the design to your frontage.
- Trees, easements and utilities: a protected tree or a hydro line over the lot can change where the building can sit.
If you want to stay with what you have, a bungalow-to-duplex conversion or a detached garden suite can add a rental unit without building new.
What the pre-approved plans don’t cover
This is where most of the confusion comes from. A pre-approved plan covers the building. It doesn’t cover your lot. The City still reviews everything site-specific, and you have to hire a qualified design professional to take responsibility for the design. For a pre-approved multiplex, the City’s checklist includes:
- A site plan or survey showing property lines, setbacks, parking, driveways and landscaping.
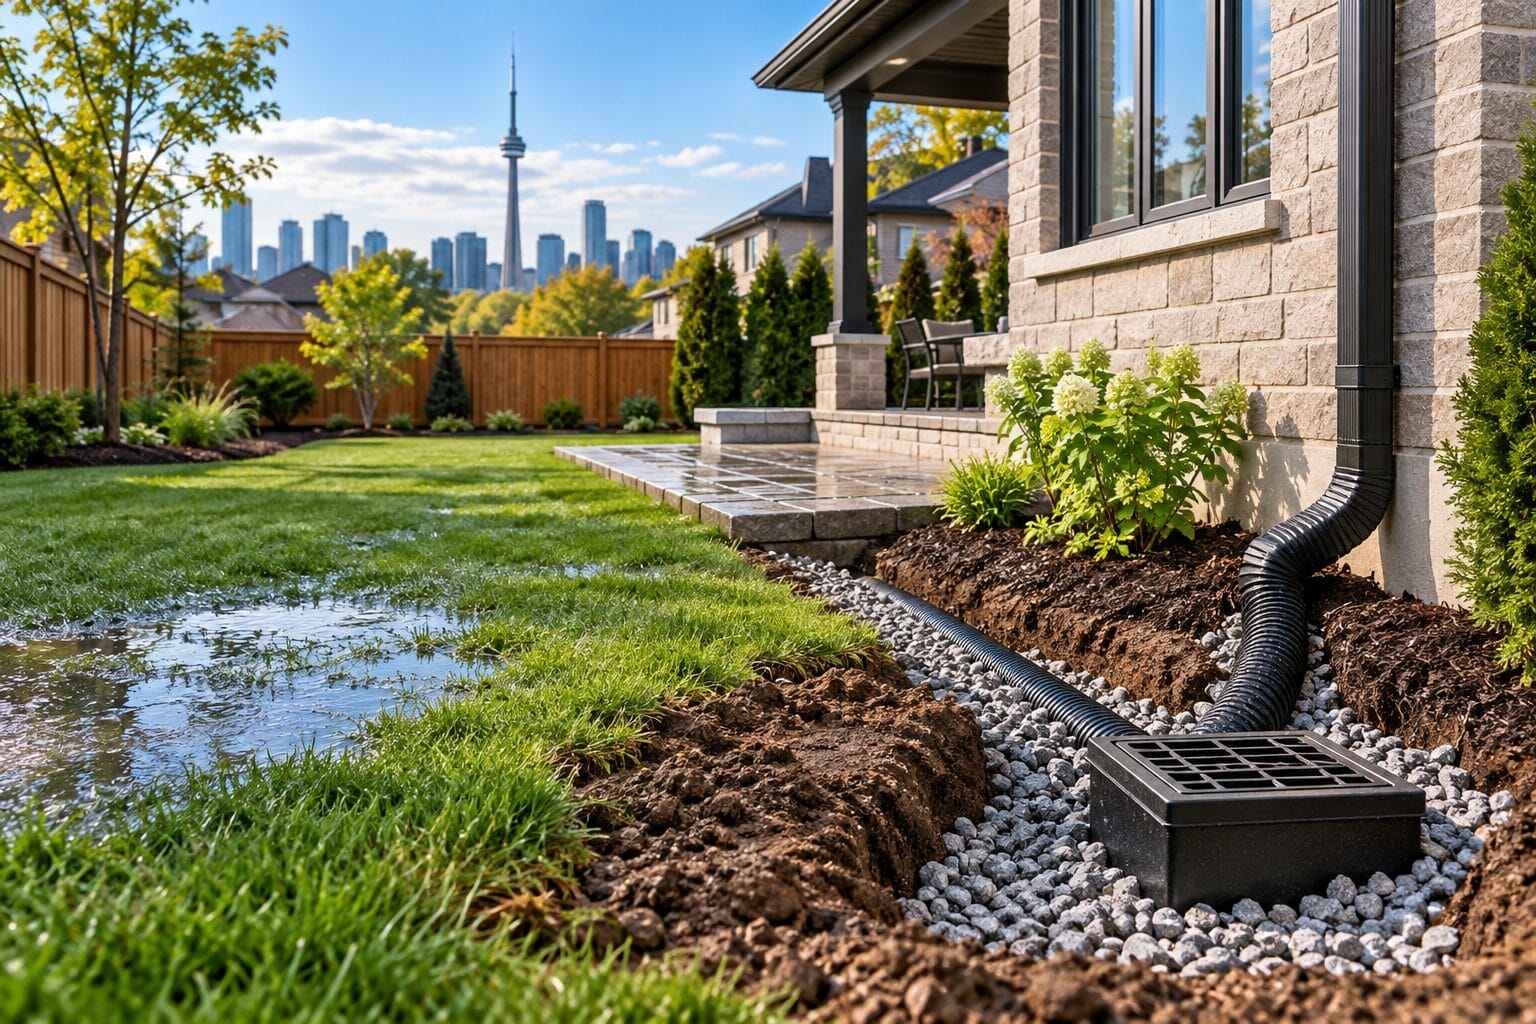
- A lot grading plan showing the new building won’t cause ponding on your lot or your neighbours’.
- Signed and sealed letters from an architect, a structural engineer and a mechanical designer covering cladding, soil bearing capacity, neighbouring foundations, shoring, heating and cooling loads, and sewer depths.
- Shoring drawings if the excavation needs it, plus shop drawings, an energy efficiency summary and a plumbing data sheet.
- Forms such as the infill public notice, the tree declaration and the lot grading undertaking.
One more catch: change anything in the plan, even the HVAC or plumbing layout, and it’s no longer pre-approved. It goes through the regular permit process instead. In practice, the plans are most useful when your lot is a straightforward fit and you’re happy with the design as drawn.
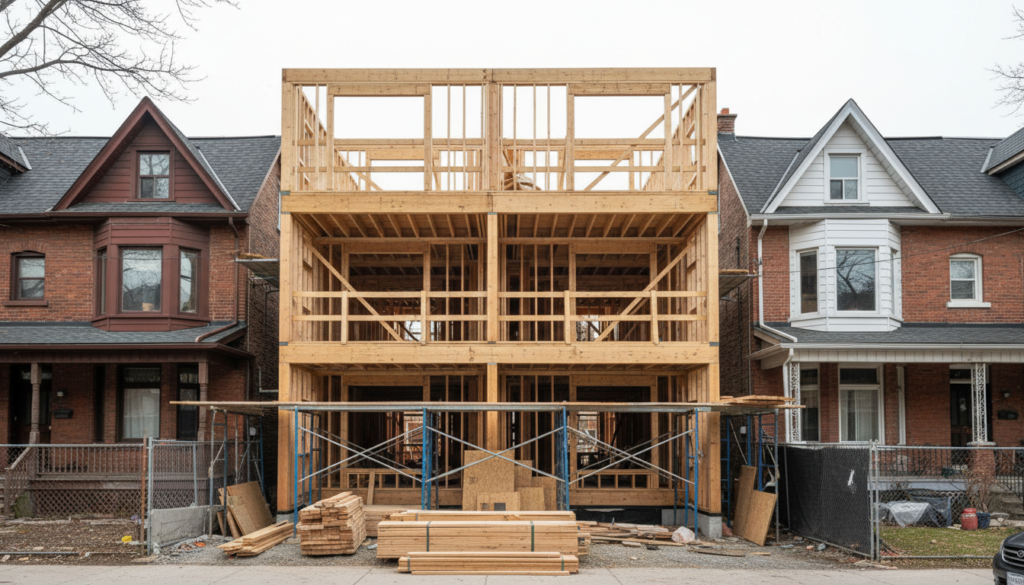
Development charges and permit fees
Development charges used to be the deal-breaker for small multiplexes in Toronto. Toronto has waived them for multiplexes of up to four units since 2022, and in July 2025 City Council voted to exempt all units in sixplexes from development charges and parkland fees as well.
You still pay building permit fees. Under the City’s 2026 fee schedule listed on the pre-approved plans page, a new multi-unit residential building is charged $18.56 per square metre plus $56.33 for each new unit. For a fourplex of about 400 m² (roughly 4,300 sq ft), that works out to about $7,650 in permit fees, before separate plumbing, drain and demolition permits.
What a multiplex costs to build in Toronto
The City’s own multiplex monitoring data, based on 452 permits issued up to April 2025, gives a useful starting point. Keep in mind these are construction values owners declared on their permit applications, not audited final costs.
| Item | Typical Toronto figure | Source |
|---|---|---|
| New-build multiplex hard cost | About $179 to $315 per sq ft | City of Toronto monitoring data, 2025 |
| Average new-build fourplex construction value | About $1.04 million (excluding two unusually expensive projects) | City of Toronto monitoring data, 2025 |
| Average fourplex created by renovating or adding to an existing house | About $274,000 | City of Toronto monitoring data, 2025 |
| Building permit fees, 400 m² fourplex | About $7,650 | City 2026 fee schedule |
What pushes the number up or down:
- Demolition of the existing house, and whether it contains asbestos or other hazardous materials. See our residential demolition service.
- Soil, groundwater and how close you are to neighbouring foundations, which decides whether you need shoring or underpinning.
- Water and sewer service upgrades sized for four or six units.
- Finish level, exterior cladding and the HVAC type you pick.
- Design professional fees for the site-specific drawings and letters, which the free plans don’t replace.
- Financing and carrying costs while the project is under construction.
If your plan is to keep the existing house and add units inside it, basement underpinning is often the biggest single line item, because it gives the lower unit legal ceiling height.
How the process works, step by step
- Check zoning and lot size to confirm four or six units are allowed, and whether the narrow or wide design fits.
- Get a survey and a site visit from a contractor to price demolition, servicing, shoring and access.
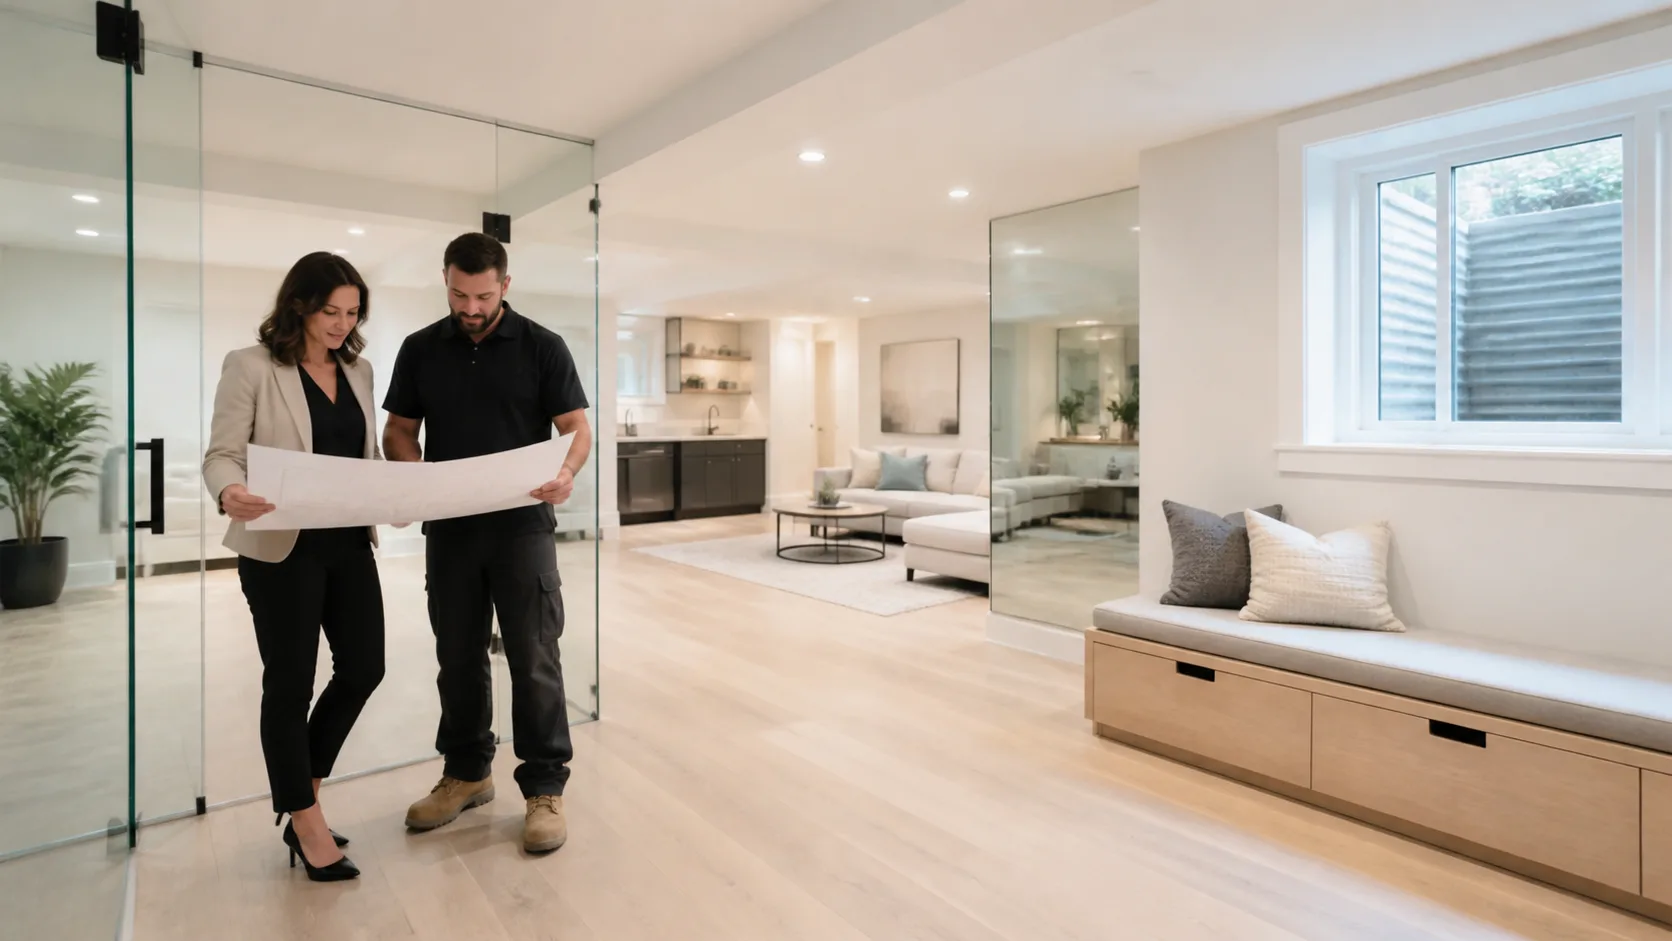
- Hire a qualified design professional to prepare the site plan, grading plan, construction details and sealed letters.
- Apply online through Toronto Building, entering the plan ID and HVAC type, and add the plumbing, drain and demolition permits.
- Build, with inspections at each stage and a lot grading certificate during construction.
We handle the permit paperwork and coordination for our clients and build custom homes across Toronto, so we can tell you early whether a pre-approved plan or a custom design makes more sense for your lot.
Is a pre-approved plan right for your lot?
A pre-approved design makes the most sense when your lot is a standard shape, your zoning clearly allows the units, and you don’t need to change the layout. It saves on design time and takes some uncertainty out of the permit review.
A custom design is usually the better call when your lot is irregular, you want to keep part of the existing house, or you want a different unit mix, like one large owner’s unit and smaller rentals. Either way, the construction budget is driven far more by the site than by the drawings.
Frequently asked questions
Are Toronto’s pre-approved multiplex plans really free?
Yes. The City provides its fourplex and sixplex plans at no cost. You still pay normal building permit fees, and you still need a qualified design professional to prepare the site-specific drawings and letters that go with the application.
Do pre-approved plans mean I don’t need a building permit?
No. You still apply for a building permit. The difference is that the core building design has already been reviewed, so the City’s review focuses on your lot: placement, grading, servicing, shoring and the professional letters. If your project meets zoning, you can apply directly without going to the Committee of Adjustment.
Can I build a sixplex anywhere in Toronto?
Not yet. Fourplexes are permitted city-wide, but six-unit buildings are currently permitted in the Toronto and East York District and Ward 23, and the rules vary by location. Check the zoning on your specific lot before you plan around six units.
Can I change the pre-approved design?
You can, but any change, including a different HVAC or plumbing layout, means the plan is no longer pre-approved. The project then goes through the regular permit process, which usually takes longer.
How much does it cost to build a multiplex in Toronto?
City permit data from 2025 puts new-build multiplex hard costs at roughly $179 to $315 per square foot, based on values owners declared on permit applications. That covers construction only. Demolition, servicing upgrades, design fees, permits and financing are extra, so get a site-specific quote before you commit.
Thinking about a multiplex on your lot?
We’ll walk your property, check what your zoning allows, and give you a straight answer on whether a pre-approved plan fits and what the build is likely to cost. We carry $2 million in liability insurance, back our work with a 5-year workmanship warranty, and have more than 15 years of experience building in the GTA. Request a free estimate or call us at 647-642-4664.