Table of Contents
Why a Basement Renovation Is Toronto's Best ROI Project in 2026
Toronto’s housing market remains one of the most expensive in North America. With average home prices hovering above $1 million across the GTA, homeowners are increasingly turning inward – literally. A professionally finished basement renovation doesn’t just add living space; it creates an income-generating asset that can offset your mortgage and dramatically increase your property’s resale value.
The City of Toronto has also been actively encouraging secondary suite creation as part of its housing affordability strategy. Zoning changes now permit second units in most residential zones across the city, meaning legal compliance is more achievable than ever before – provided you work with an experienced general contractor in Toronto who understands the building code requirements from the ground up.
Whether you’re looking to house an aging parent, earn rental income, or simply expand your usable living space, the basement is where your biggest opportunity lives. At Jacko Contracting, we’ve completed hundreds of basement projects across Toronto, Mississauga, Vaughan, Markham, and the surrounding GTA – and in 2026, demand has never been higher.
What Does a Legal Basement Suite Actually Require?
Not every finished basement qualifies as a “legal” second unit. The Ontario Building Code and City of Toronto bylaws set out specific requirements that must be met for a basement apartment to be legally rentable. Missing even one requirement can result in fines, forced closure, or complications during a home sale.
Legal Basement Suite Requirements in Toronto (2026):
- Minimum ceiling height of 6 feet 5 inches (1.95 m) throughout the unit
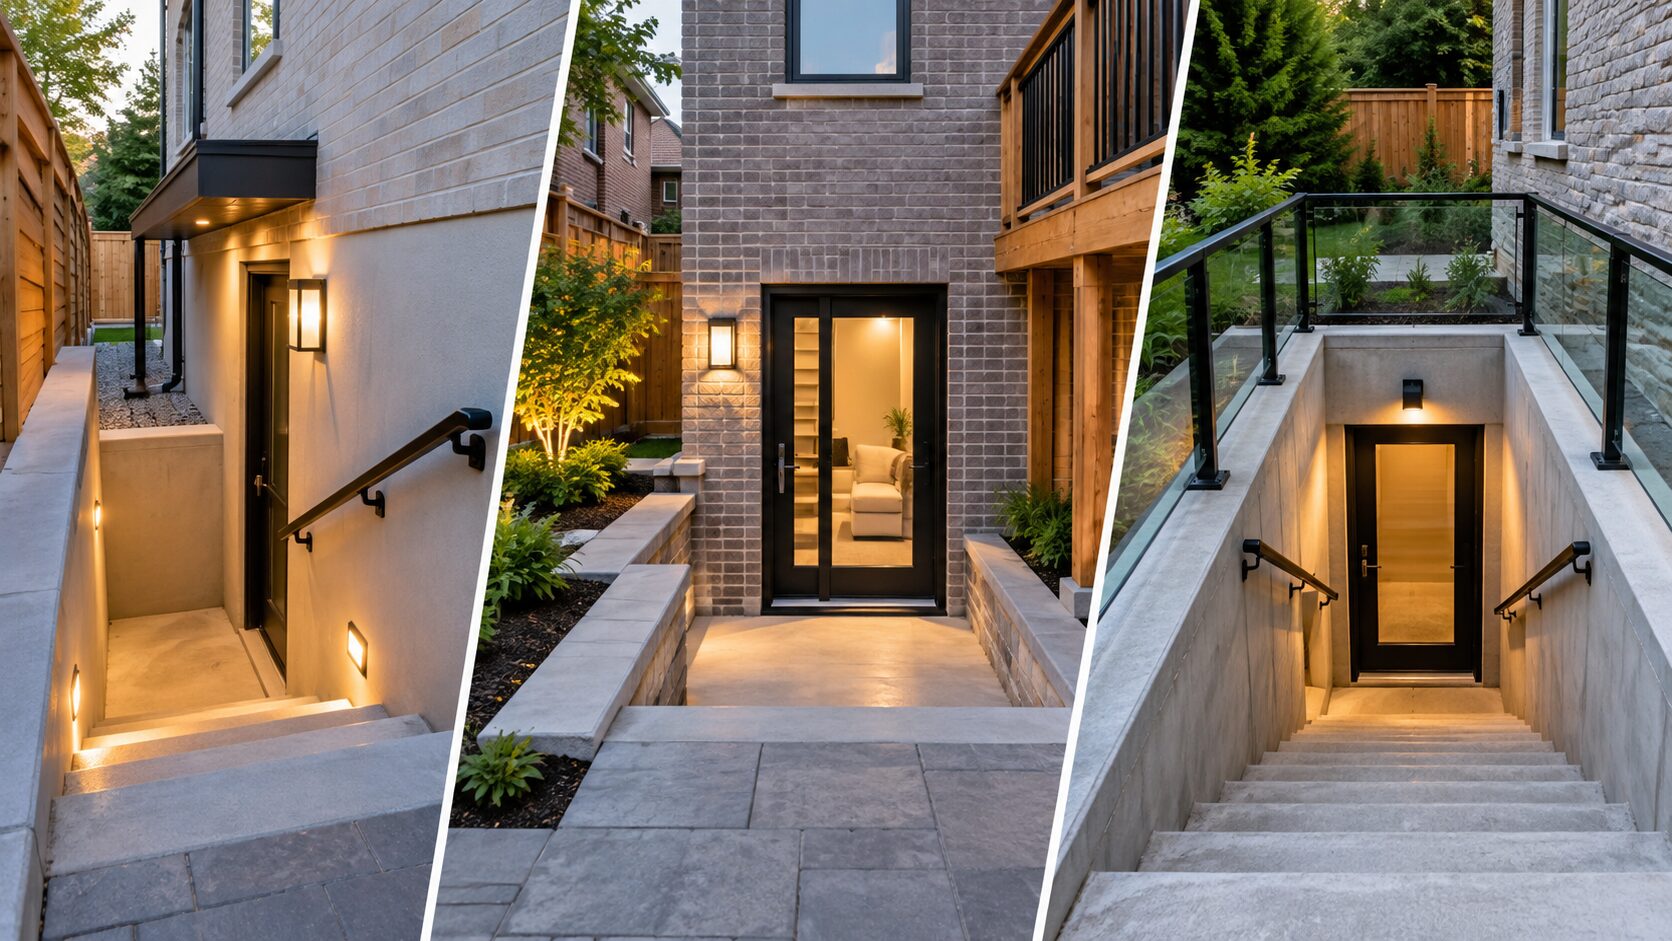
- Separate, self-contained entrance – interior or dedicated exterior door
- At least one bedroom with an egress window (minimum 0.35 m² opening area)
- Smoke alarms and carbon monoxide detectors on every level and in every sleeping area
- Fire separation between the suite and the rest of the home (typically 30-minute fire-rated assembly)
- Full kitchen with sink, refrigerator, and stove hookup
- A bathroom with toilet, sink, and shower or bath
- Proper electrical service meeting Ontario Electrical Safety Code
- Registration of the second unit with the City of Toronto
- Valid building permit obtained prior to construction
Pro Tip from Jacko Contracting: Many older Toronto homes have basement ceiling heights of 6’0″ or lower. We frequently perform underpinning or bench-footing to increase ceiling height as part of the renovation process. This adds cost but is often required for a legal suite and dramatically improves liveability and rental rates.
Basement Renovation Costs in Toronto: 2026 Breakdown
One of the most common questions we receive is: “How much does a basement renovation cost in Toronto?” The honest answer is that it depends heavily on the scope of work, the existing condition of your basement, and the level of finish you want. Below is a realistic cost guide based on our 2026 project data across the GTA.
2026 Basement Renovation Cost Guide – Toronto & GTA:
| Project Type | Scope | Estimated Cost |
|---|---|---|
| Basic Basement Finishing | Drywall, flooring, pot lights, paint, no plumbing | $35,000 – $55,000 |
| Recreational Room / Home Office | Open-concept, bar area, built-ins, bathroom rough-in | $45,000 – $70,000 |
| Legal Basement Suite | Full kitchen, bathroom, bedroom, separate entrance | $65,000 – $120,000 |
| Basement Underpinning + Suite | Ceiling height increase + full legal suite build | $100,000 – $160,000 |
| Luxury Basement Apartment | High-end finishes, smart home tech, designer bathroom | $130,000 – $200,000+ |
These figures include labour, materials, and permit fees. HST is additional. Costs vary based on your specific home’s structure, the finishes selected, and any unexpected site conditions like water intrusion or inadequate electrical service. Our team provides a detailed, itemized quote during the free consultation with no surprises and no hidden fees.
The Permit Process: What Jacko Contracting Handles for You
Navigating the Toronto building permit process is notoriously time-consuming. Applications can take weeks, inspections require careful scheduling, and any errors in submitted drawings can cause significant delays. This is why working with a contractor who handles permit applications in-house is so valuable.
Here is exactly how we manage the process from start to finish:
Step 1 – Site Assessment & Design Our team visits your home, assesses the existing basement structure, ceiling height, drainage, and electrical capacity, and identifies any issues before design begins. This prevents costly surprises mid-project.
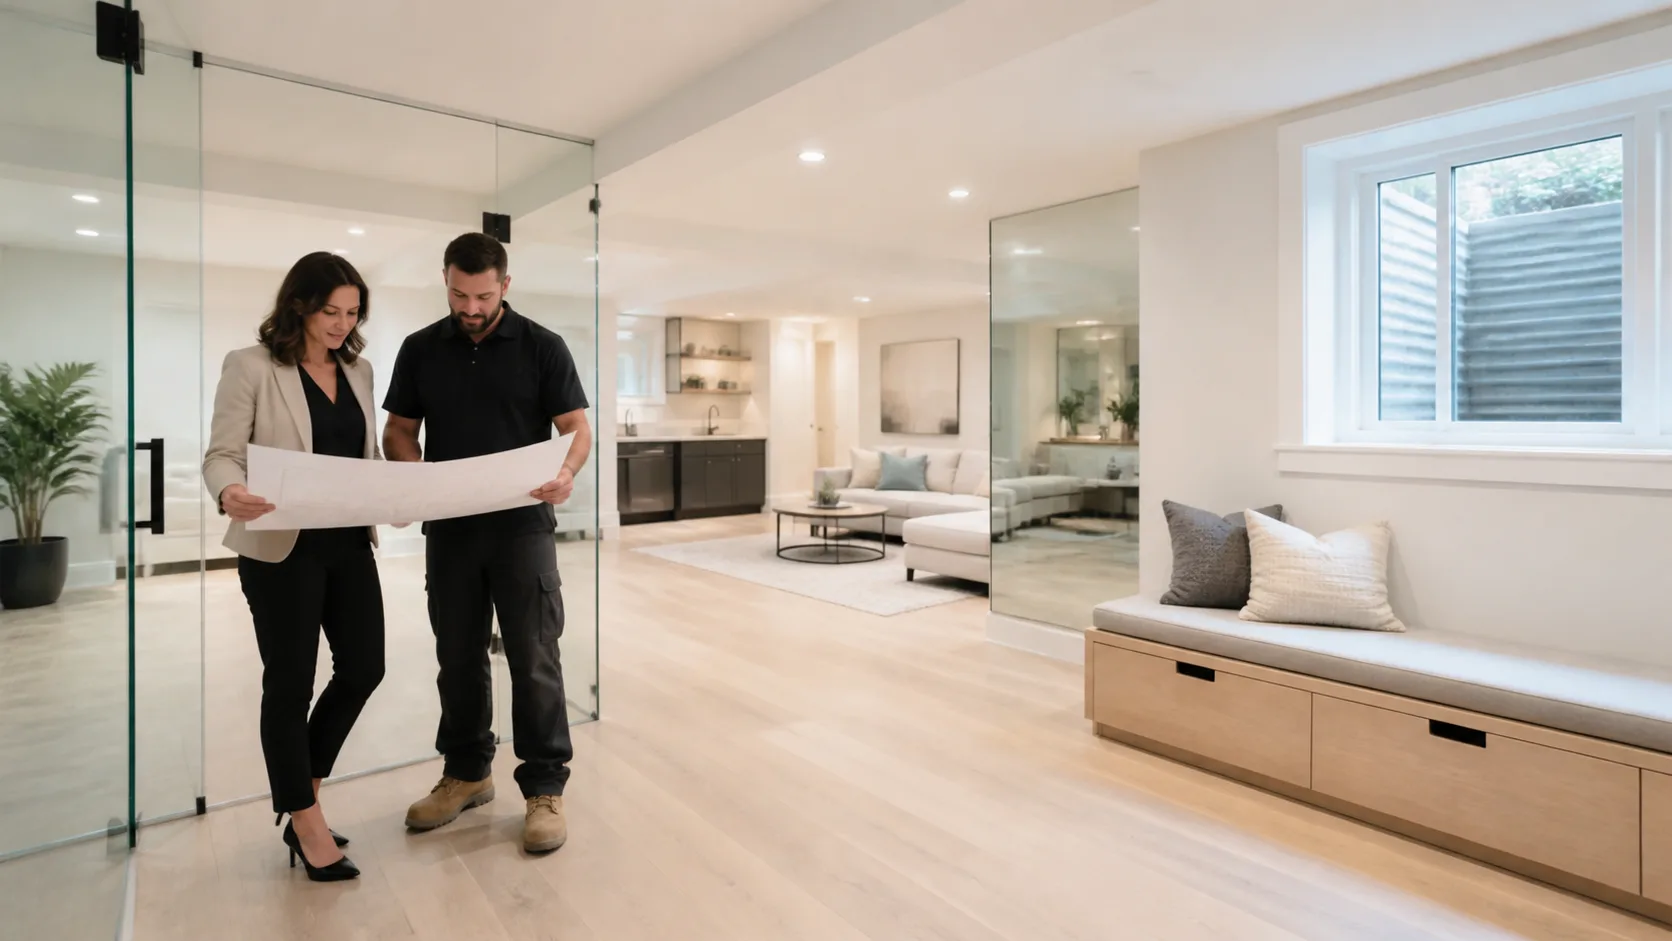
Step 2 – 3D Design & Drawings We produce permit-ready architectural drawings and, if desired, a full 3D design so you can visualize every detail of the finished space before construction starts.
Step 3 – Permit Submission & Approval We prepare and submit all permit documentation to the City of Toronto on your behalf. Our experience with Toronto Building means fewer revision requests and faster approval timelines compared to homeowners filing independently.
Step 4 – Construction & Inspections Our crew completes all framing, plumbing rough-in, electrical, insulation, drywall, flooring, and finishing work. We coordinate all required city inspections throughout the build so nothing gets missed.
Step 5 – Final Inspection & Occupancy After the final city inspection is passed and the occupancy permit is issued, your legal suite is ready to rent, backed by Jacko Contracting’s 5-year workmanship warranty.
Top Basement Renovation Trends in Toronto for 2026
Design trends in basement renovations have shifted significantly. Today’s GTA homeowners aren’t settling for basic drywall and carpet – they’re creating spaces that rival the rest of the home. Here are the most sought-after features we’re building right now.
Garden-Level Aesthetics Rather than fighting the underground feel, the best 2026 basement designs lean into natural light and biophilic elements – oversized egress windows, light wells, natural wood accents, and light-coloured plank flooring that makes the space feel airy and connected to the outdoors. Our garden suite builds take this philosophy above-grade for those with larger lots.
Multi-Generational Living Suites Toronto’s multigenerational housing trend is accelerating. We’re designing more accessible basement suites with wider doorways, curbless showers, grab bars, and bedroom placement near the entrance, allowing older parents or in-laws to live independently while remaining close to family.
Smart Home Integration Tenants and multigenerational users expect smart home technology as standard. We’re installing dedicated Wi-Fi infrastructure, smart thermostats, video doorbells, and keypad entry systems as part of the finish package on most high-end basement projects in 2026.
Polished Concrete & Luxury Vinyl Plank (LVP) Flooring Carpet is nearly extinct in new Toronto basement suites. The most popular flooring options today are waterproof LVP for its realistic wood look and easy replaceability, and polished concrete with radiant in-floor heating, which offers exceptional durability and a premium aesthetic at a competitive price point.
Dedicated Home Office Configurations Remote and hybrid work is here to stay. We’re incorporating dedicated office alcoves and soundproofed home office rooms into basement suites as a premium rental feature, with sound-rated insulation between the suite and the main floor being a standard specification on our 2026 builds.
Why Choose Jacko Contracting for Your Basement Renovation in Toronto?
There is no shortage of contractors in the GTA. What separates Jacko Contracting is a combination of technical expertise, genuine accountability, and a track record built over 15+ years of delivering finished spaces that hold up legally, structurally, and aesthetically.
- Fully insured with $2M liability coverage, protecting you on every project
- WSIB Clearance Certificate, all workers covered with no liability risks for you
- Home Depot Pro Partner with trade pricing on materials passed directly to clients
- 5-year workmanship warranty on all completed work
- In-house permit application and management, we handle all City of Toronto paperwork
- Available 24/7 for client communication during your project
- Serving Toronto, Mississauga, Brampton, Vaughan, Markham, Richmond Hill, Scarborough, Etobicoke, and North York
Explore our completed projects or read our full services list to see the full range of what we can build for you.
Frequently Asked Questions
How much does a basement renovation cost in Toronto in 2026?
A basic basement finishing in Toronto costs between $35,000 and $55,000. A full legal basement suite with a separate entrance, kitchen, and bathroom typically runs $65,000 to $120,000 depending on size and finishes. Projects that require underpinning to increase ceiling height range from $100,000 to $160,000. Jacko Contracting provides detailed itemized quotes at no cost, so contact us for your free assessment.
Do I need a permit to renovate my basement in Toronto?
Yes. Any basement renovation involving plumbing, electrical changes, structural modifications, or creation of a second unit requires a building permit from the City of Toronto. Proceeding without a permit can result in stop-work orders, fines, required demolition of unpermitted work, and complications during property sale. Jacko Contracting manages the entire permit process on your behalf through our permit handling service.
What makes a basement suite legal in Toronto?
A legal second unit in Toronto must meet Ontario Building Code requirements including minimum 6’5″ ceiling height, a separate self-contained entrance, a full kitchen and bathroom, proper fire separation from the main floor, egress-compliant bedroom windows, smoke and CO detectors, and a valid building permit. The unit must also be registered with the City of Toronto as a second unit.
How long does a basement renovation take in Toronto?
A standard basement finishing project typically takes 6 to 8 weeks from start to completion. A full legal basement suite with plumbing, electrical, and permit coordination takes 10 to 16 weeks. Permit approval from the City of Toronto alone can take 4 to 8 weeks, which is why starting the process early matters. We provide a detailed project timeline at the start of every job.
Is it worth adding a basement suite in Toronto?
Yes. For most Toronto homeowners it is one of the best financial decisions available. Basement suite rents in the GTA averaged $1,800 to $2,500 per month in early 2026. At $2,000 per month, a $100,000 renovation pays for itself in under 5 years through rental income alone, while simultaneously adding significant resale value. Properties with legal second units command a measurable premium on the Toronto MLS.
Can Jacko Contracting handle demolition before a basement renovation?
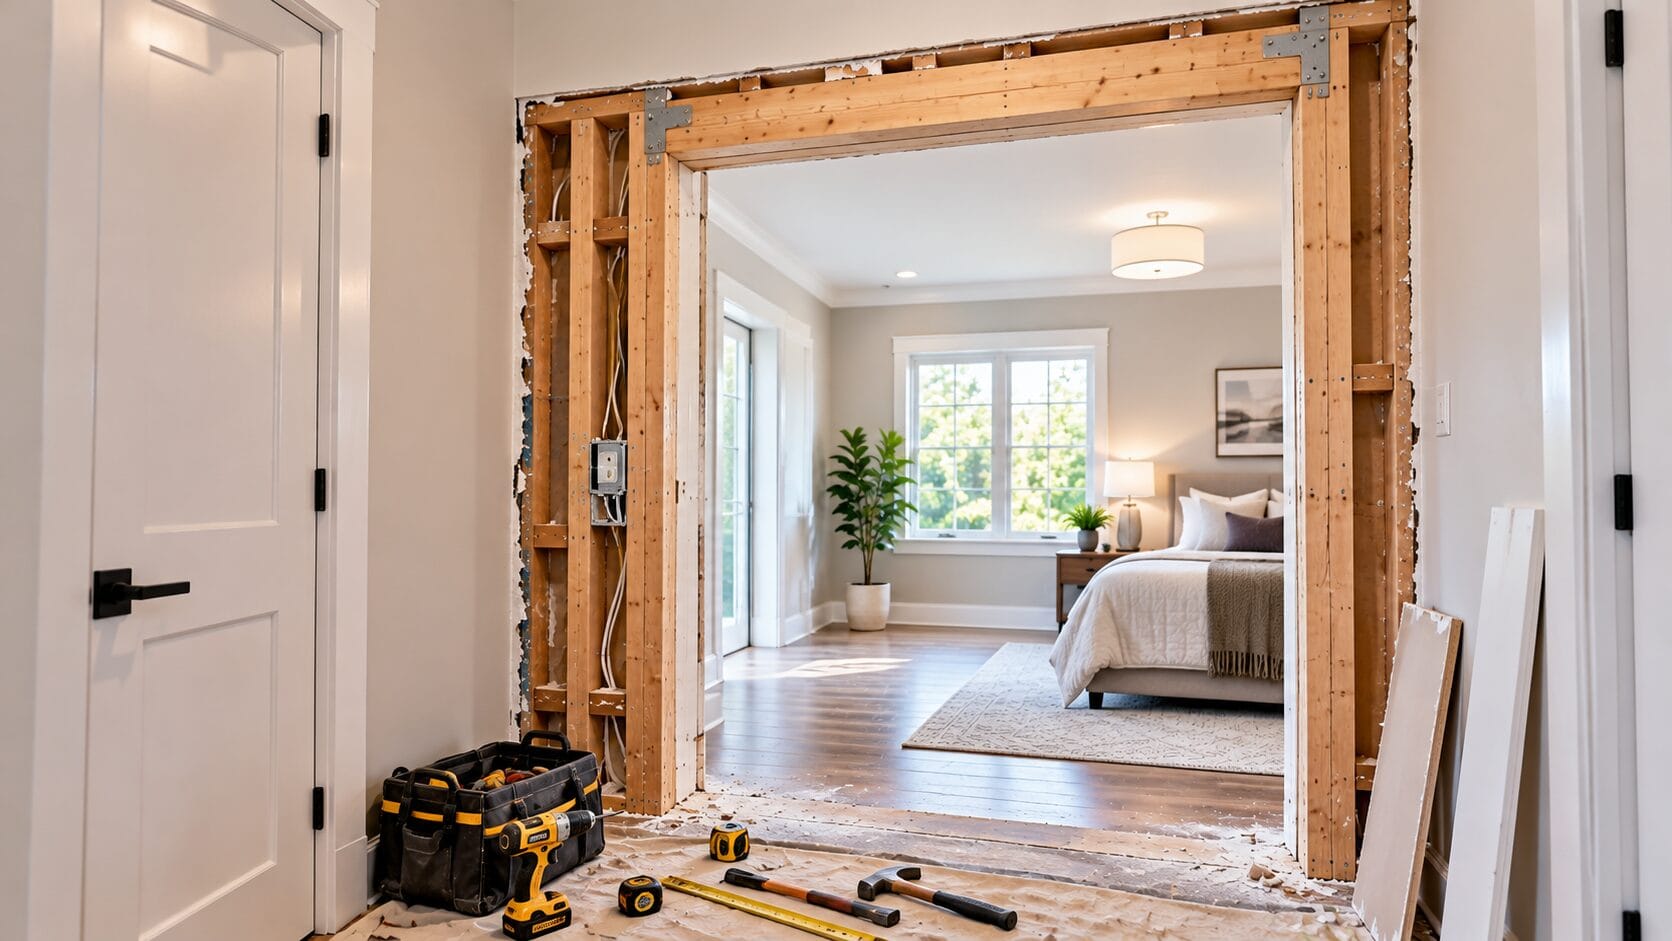
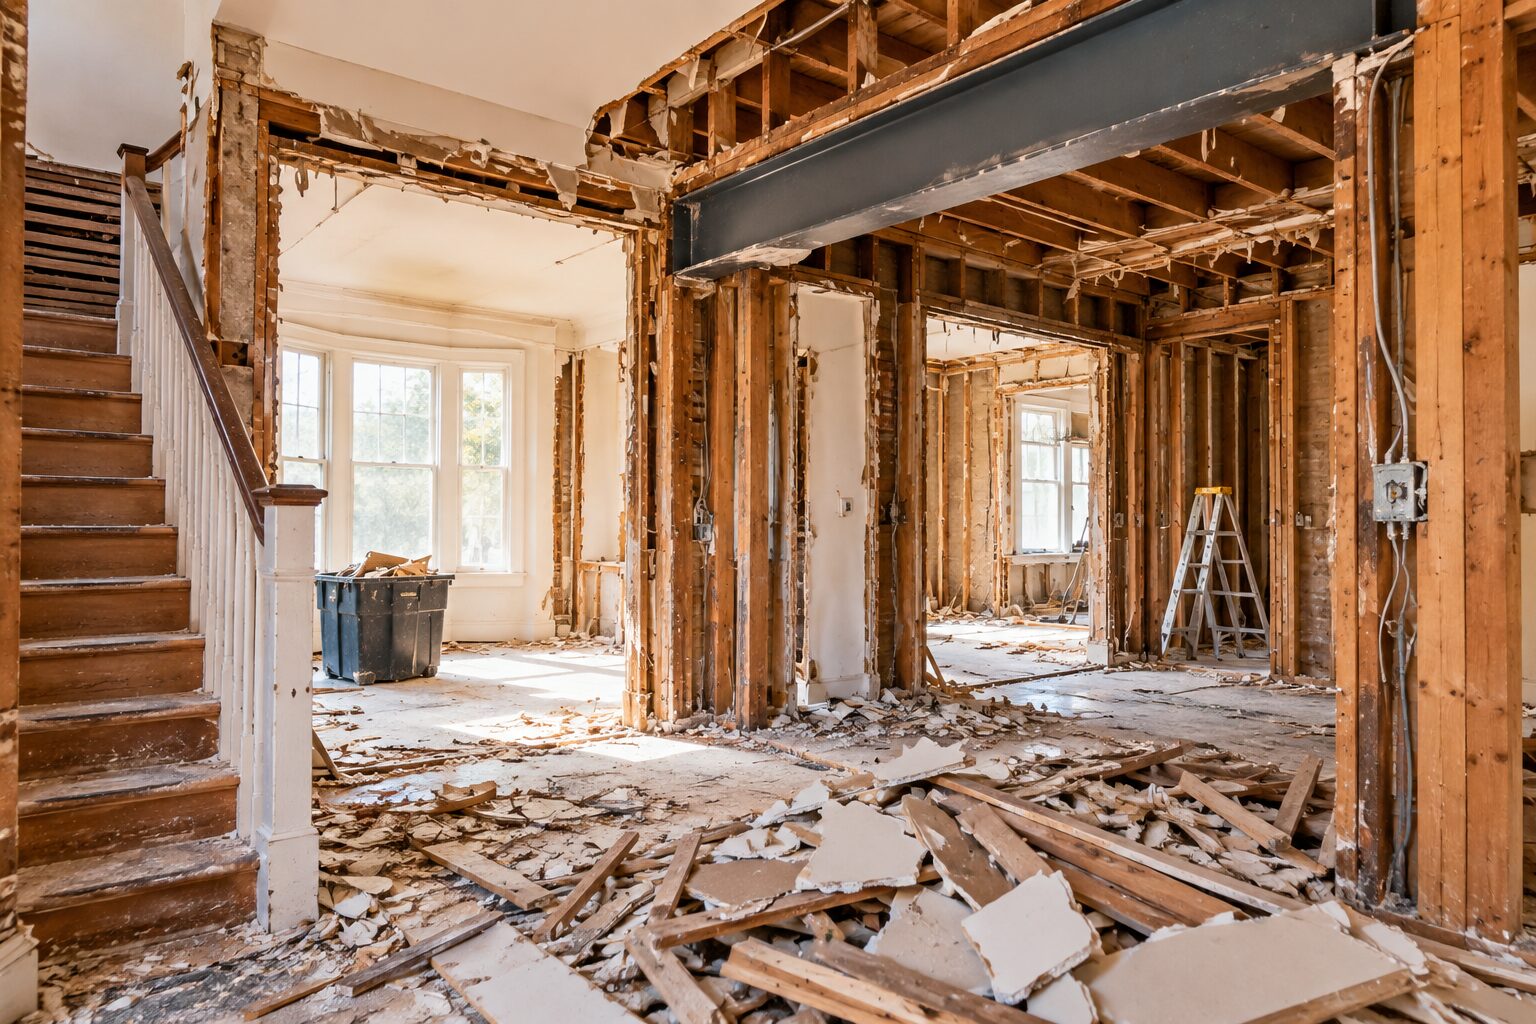
Yes. We offer complete interior demolition services including basement gut-outs, wall removal, and selective demolition. We handle waste removal and ensure the space is properly prepared before the rebuild phase begins. This is included as part of our full basement renovation packages.
Does Jacko Contracting serve areas outside Toronto?
Yes. We serve all of the Greater Toronto Area including Mississauga, Brampton, Vaughan, Richmond Hill, Markham, Scarborough, Etobicoke, and North York. View our complete areas we serve page for details.