Laneway homes give families a smart way to add real living space without leaving the neighbourhood they love. For many people across Toronto and the GTA, they are becoming a practical answer to tight housing, high prices, and the wish to keep multiple generations close by while still respecting privacy.
In this article, we will walk through why laneway homes work so well for multi-generational living, what to think about in the design, how local builders can help with approvals, and how to plan timing and budgets. If you are thinking about space for parents, adult children, or a future caregiver, this will help you see what is possible on your lot.
Create Space and Stay Close with Laneway Homes
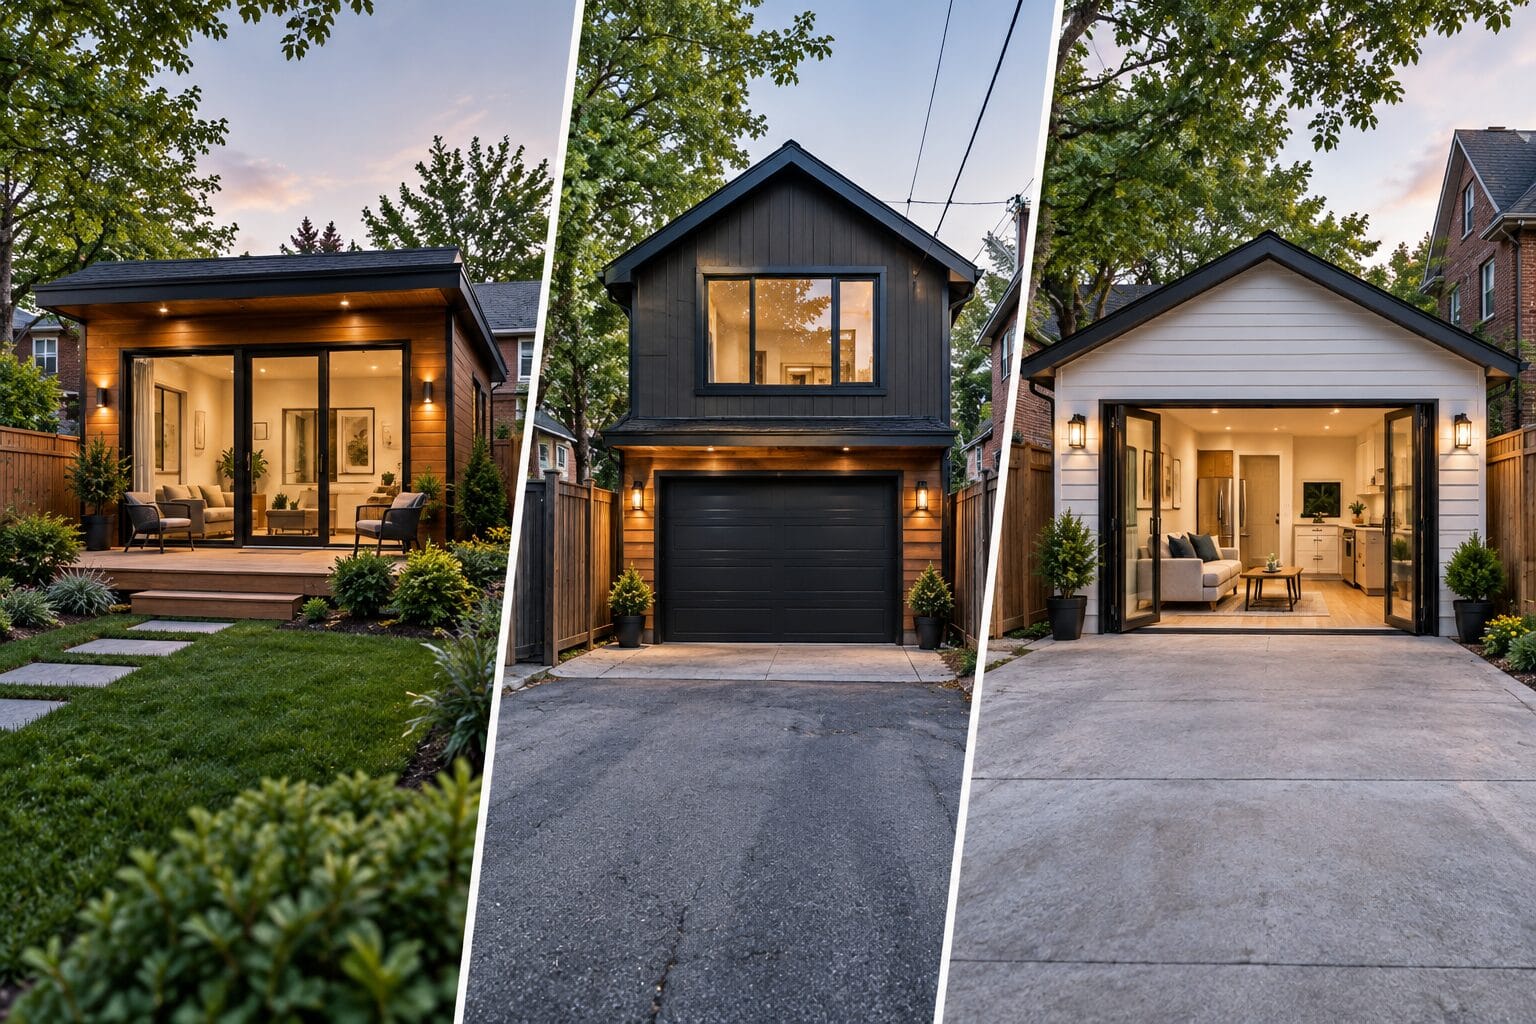
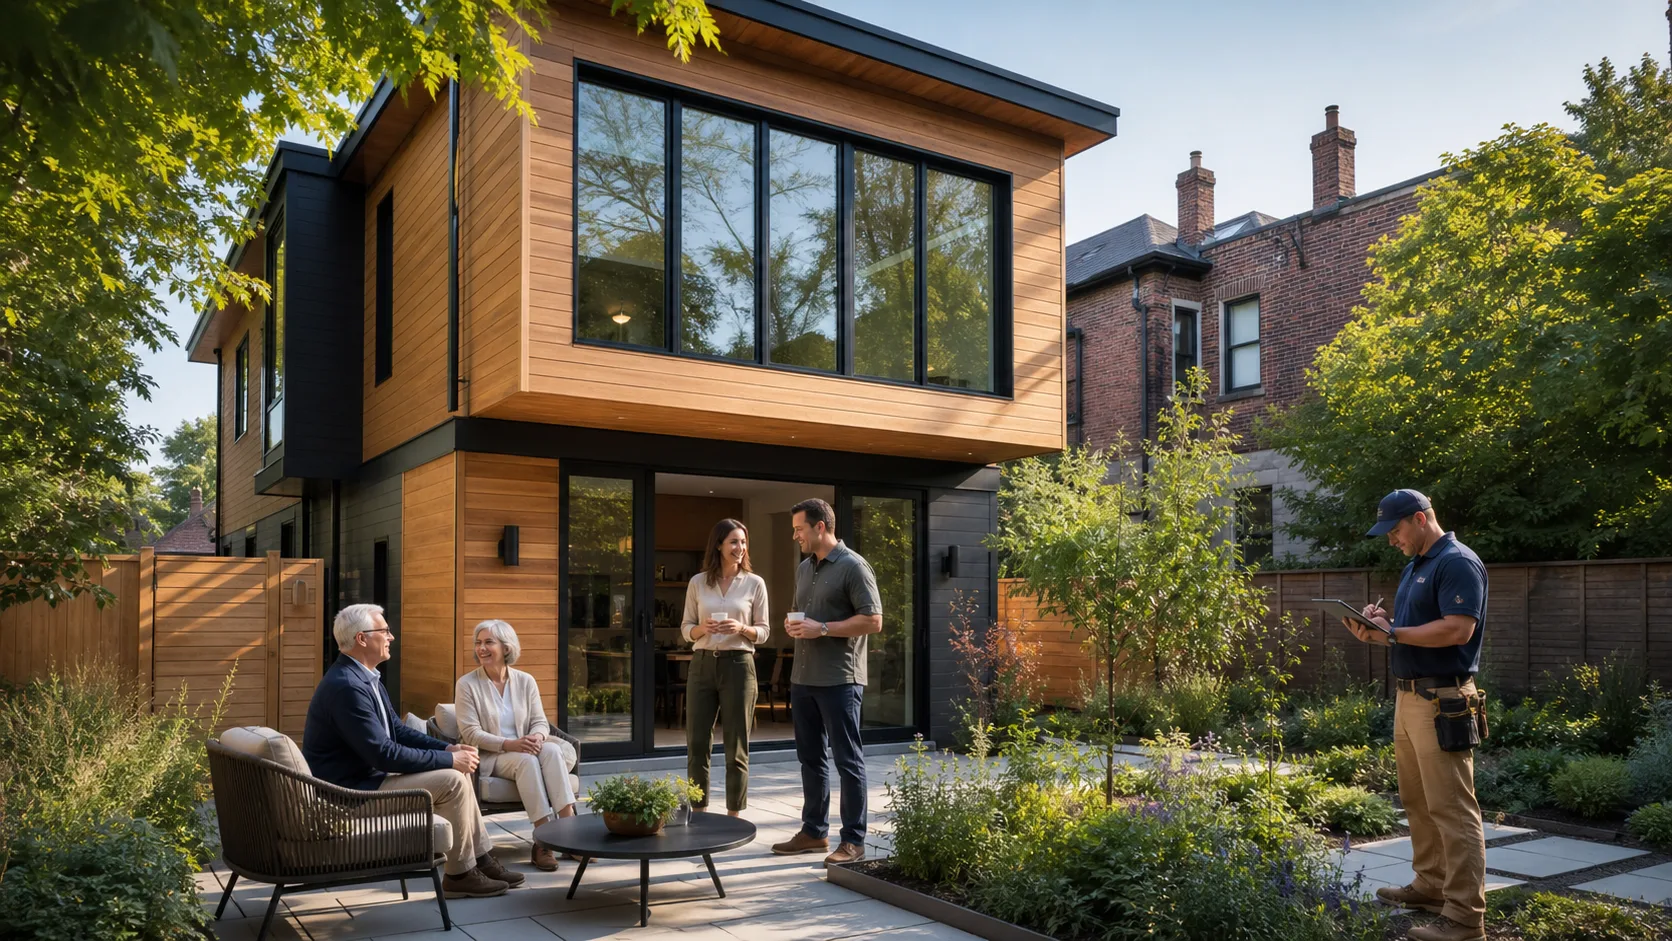
A laneway home is a small, self-contained house built at the back of a property, usually where a garage sits, with access from a laneway. It has its own kitchen, bathroom, living area, and often its own outdoor space. Across Toronto and the GTA, more homeowners are choosing laneway homes as they look for flexible space that keeps family close.
Multi-generational living is becoming more common as parents age, adult children stay in school longer, or housing costs push families to share property. A laneway home lets everyone stay near each other without sharing the same kitchen or bathroom every day.
Working with experienced laneway home builders in the GTA makes the process far smoother. Local builders understand:
- Local zoning rules and where a laneway home is allowed
- Design options that make smaller spaces feel comfortable
- How to line up plans, permits, and construction with your budget
Why Laneway Homes Fit Multi-Generational Families
Many homeowners want a safe, comfortable place for aging parents that is closer than a condo but more private than a bedroom in the main house. A laneway home can be set up as a smaller, quieter space that still lets grandparents be part of daily family life.
For adult children, a laneway home can work well when they are:
- Students who need quiet space to study
- Young professionals saving for their own place
- Adults returning home after a big life change
Having a separate unit means they get independence, but they are still a short walk across the yard from support, childcare help, or a family meal.
Laneway homes also offer long-term flexibility. Over time, the same space can shift from:
- Grandparent suite to guest house
- Adult child unit to a caregiver suite
- Family space to a future rental unit, where rules allow
That flexibility is a big reason families see laneway homes as a long-term investment in their property.
Key Design Priorities for Comfortable Shared Living
For multi-generational living to work well, both the main house and the laneway home need to feel private and peaceful. Good design makes all the difference.
Privacy and independence often start with:
- Separate entrances so people can come and go freely
- Thoughtful window placement so you are not looking into each other’s living rooms
- Soundproofing between floors and walls
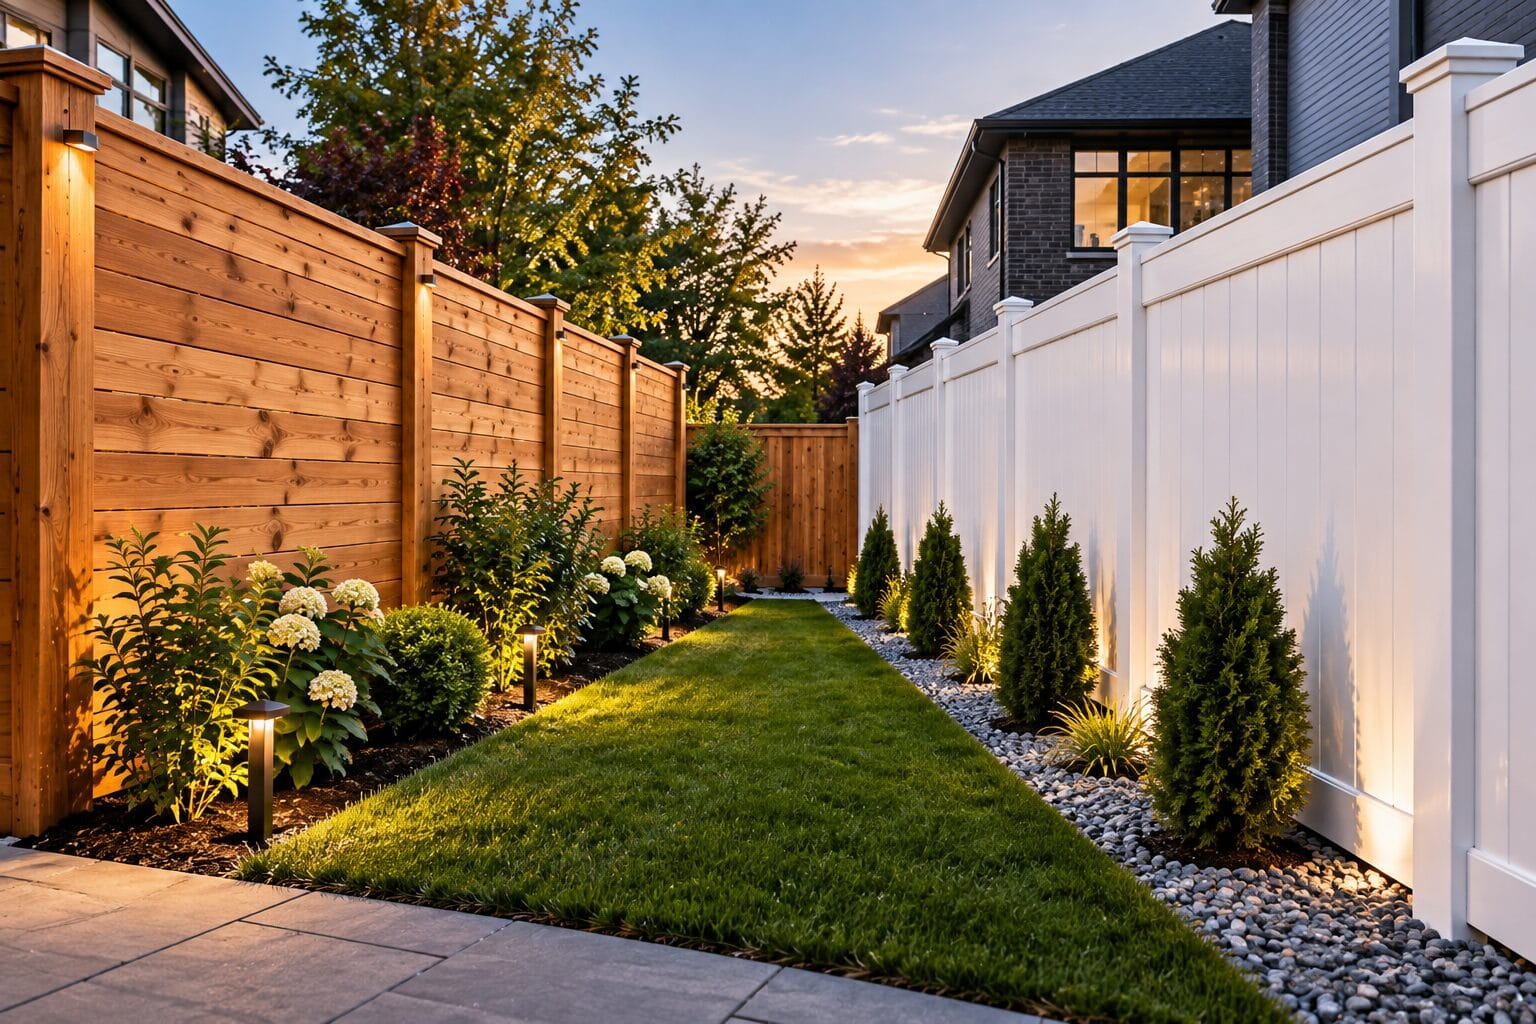
- Fences, greenery, or screens to create private outdoor areas
Accessibility is another key factor, especially for older parents or anyone with mobility concerns. We often look at:
- Main-floor bedrooms or studios with sleeping space on the same level
- Wide doorways and clear hallways
- Minimal steps, or gentle transitions where steps are needed
- Bathrooms that can be adapted later with grab bars or benches
Comfort and efficiency matter even more in a smaller footprint. With our climate, a laneway home should feel warm in winter and cool in summer without huge energy use. Thoughtful design usually includes:
- Quality insulation and air sealing
- Efficient heating and cooling systems
- Lots of natural light through well-placed windows and skylights
- Built-in storage so every corner has a purpose
When all of these pieces come together, a compact laneway home can feel surprisingly spacious and calm.
Working with Laneway Home Builders in the GTA
Laneway homes come with specific rules that change from one municipality to another. In Toronto and around the GTA, there are detailed requirements for:
- Setbacks from property lines
- Maximum height and size
- Fire access from the street or lane
- Service connections for water, sewer, power, and gas
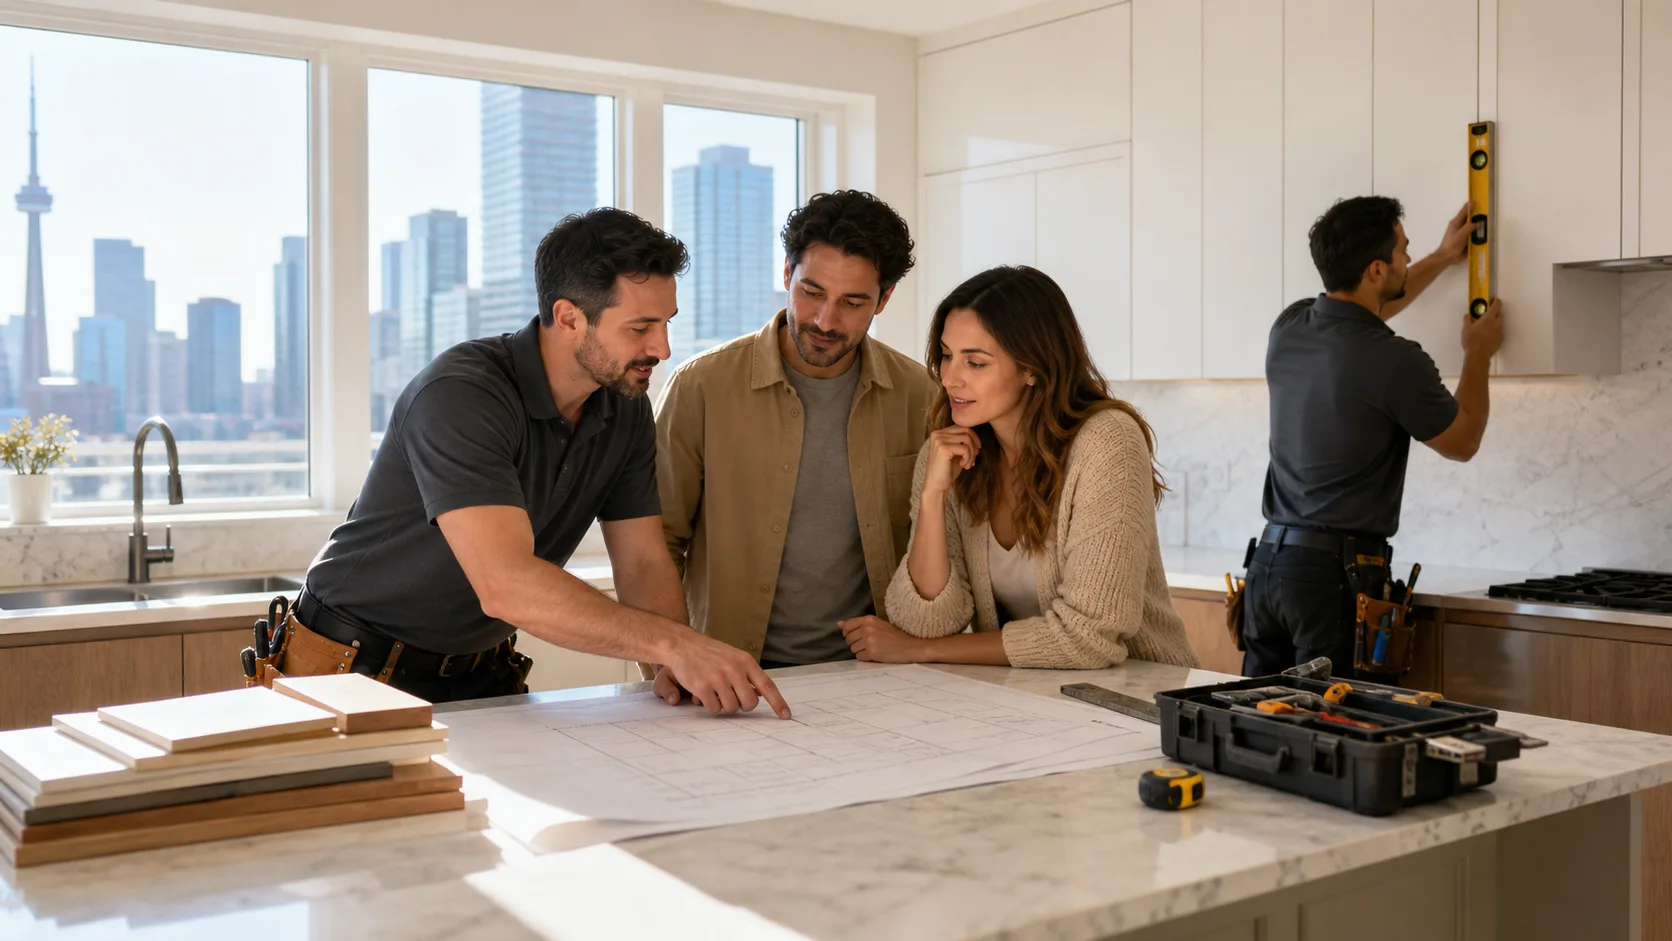
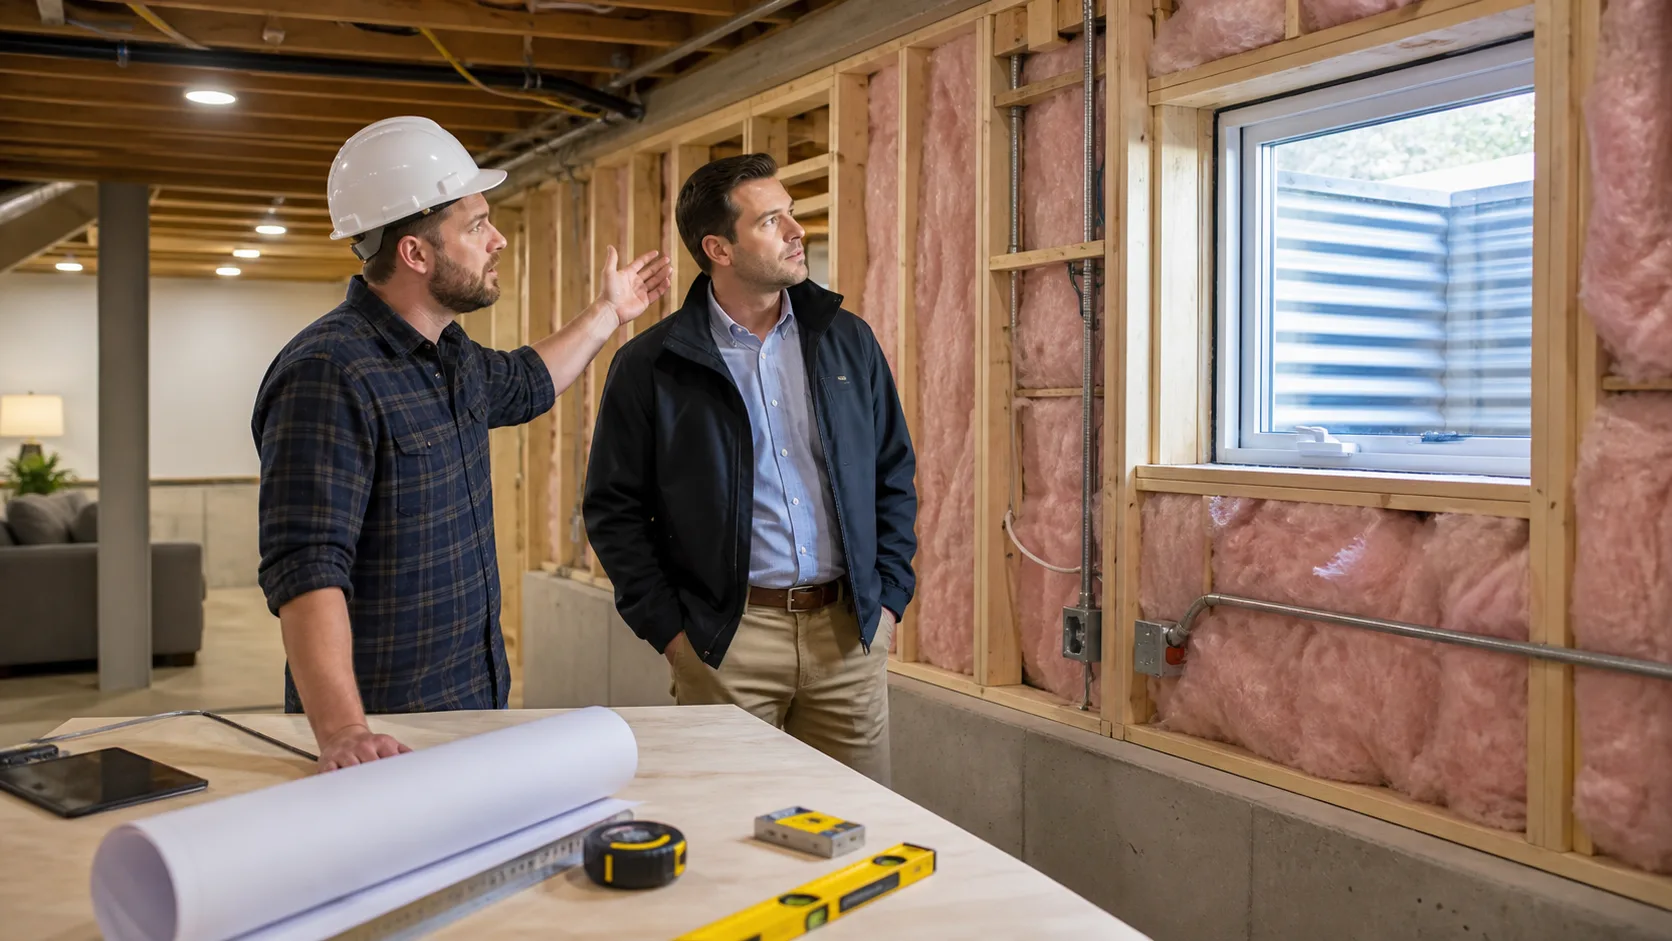
This is where working with laneway home builders in the GTA makes a big difference. At Jacko Contracting, we start by checking if your lot is suitable and what is allowed in your area. From there, we help shape concept designs that respect those rules and align with your family’s needs.
A typical process includes:
- A feasibility review and initial layout ideas
- Coordination with designers and structural engineers
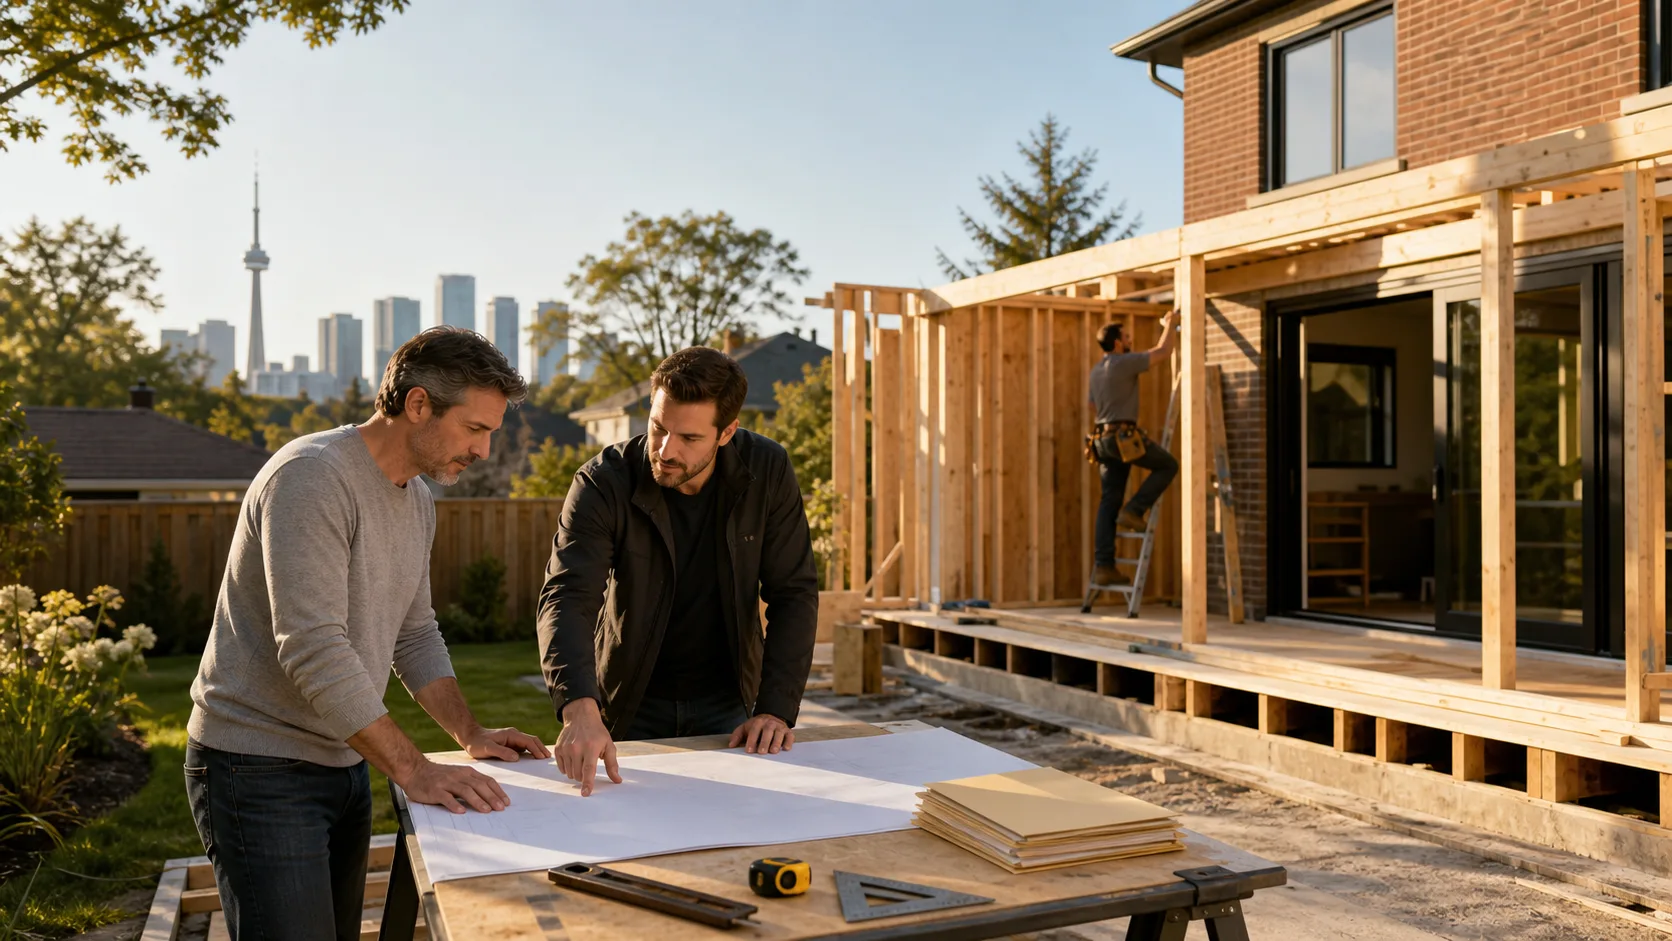
- Preparing drawings and documents for permits
- Managing construction from site prep to final finishes
Clear communication is important for families planning around school years, work, or travel. Detailed quotes, schedules, and regular updates help everyone understand what will happen when, and how it may affect daily life at home.
Budgeting, Timelines, and Seasonal Planning
Every laneway home is unique, so costs depend on many factors. Key items that often affect the overall budget include:
- Size and number of storeys
- Interior finishes and built-ins
- Foundation type and soil conditions
- Any upgrades needed for utilities
- Site access from the street or laneway
In some cases, being able to reuse an existing garage footprint can influence design choices and site work requirements.
Timelines also have several stages. Homeowners should allow time for:
- Initial consultations and concept design
- Detailed drawings and permit submissions
- City review processes and any required notices
- Construction milestones like foundation, framing, and finishing
In the GTA, many families like to plan design and permits during cooler months so construction can move ahead more easily in spring and summer. Warmer weather is usually better for concrete work, exterior finishes, and landscaping.
Maximizing Long-Term Value and Flexibility
A well-planned laneway home is not only a place for family to live; it can also add long-term value to your property. You gain extra livable space that can support changing needs as life moves on and housing costs continue to rise.
Flexible layouts help you switch uses over time without major renovations. For example, you might:
- Start with a grandparent suite that later becomes a home office
- Shift a student unit into a guest house for visiting relatives
- Where permitted, convert it into a rental or short-term stay space
Low-maintenance choices can keep ongoing costs down for whoever lives there. Many homeowners prefer:
- Durable siding and roofing that handle our weather well
- Hard-wearing flooring and finishes that stand up to daily use
- Energy-efficient windows and systems that help control bills
Thinking about these details early means your laneway home can serve your family well for many years, no matter how your situation changes.
Start Planning Your Multi-Generational Laneway Home Today
If you are thinking about a laneway home, a good first step is to look at your family’s current and future needs. Consider aging parents, adult children who may come and go, and whether you might someday need space for a caregiver.
As a Toronto-based general contractor, Jacko Contracting works with homeowners across the GTA to plan and build custom spaces, including laneway-style projects where permitted. Before any design work starts, it helps to gather recent survey documents, note where your utilities run, and think about where vehicles park and how people move through your yard. With that information in hand, you will be better prepared to explore what kind of multi-generational laneway home could fit on your property.
Get Started With Your Project Today
If you are ready to explore a laneway home that actually fits your lot, lifestyle, and budget, our team at Jacko Contracting is here to help. As experienced laneway home builders in the GTA, we guide you from early design ideas through permits and construction, so you know what to expect at every step. Share your goals with us and we will outline clear options and timelines tailored to your property. To schedule a consultation or ask questions about your laneway home potential, please contact us.